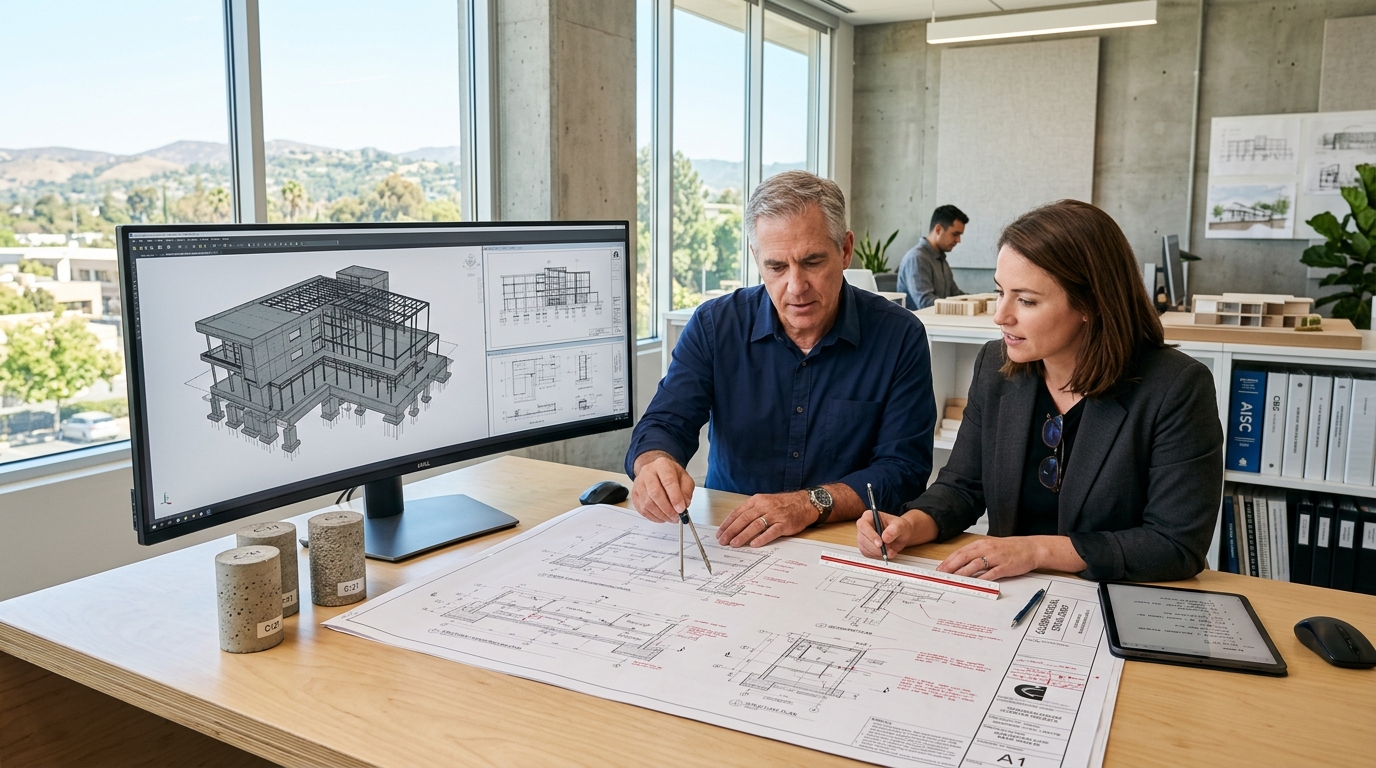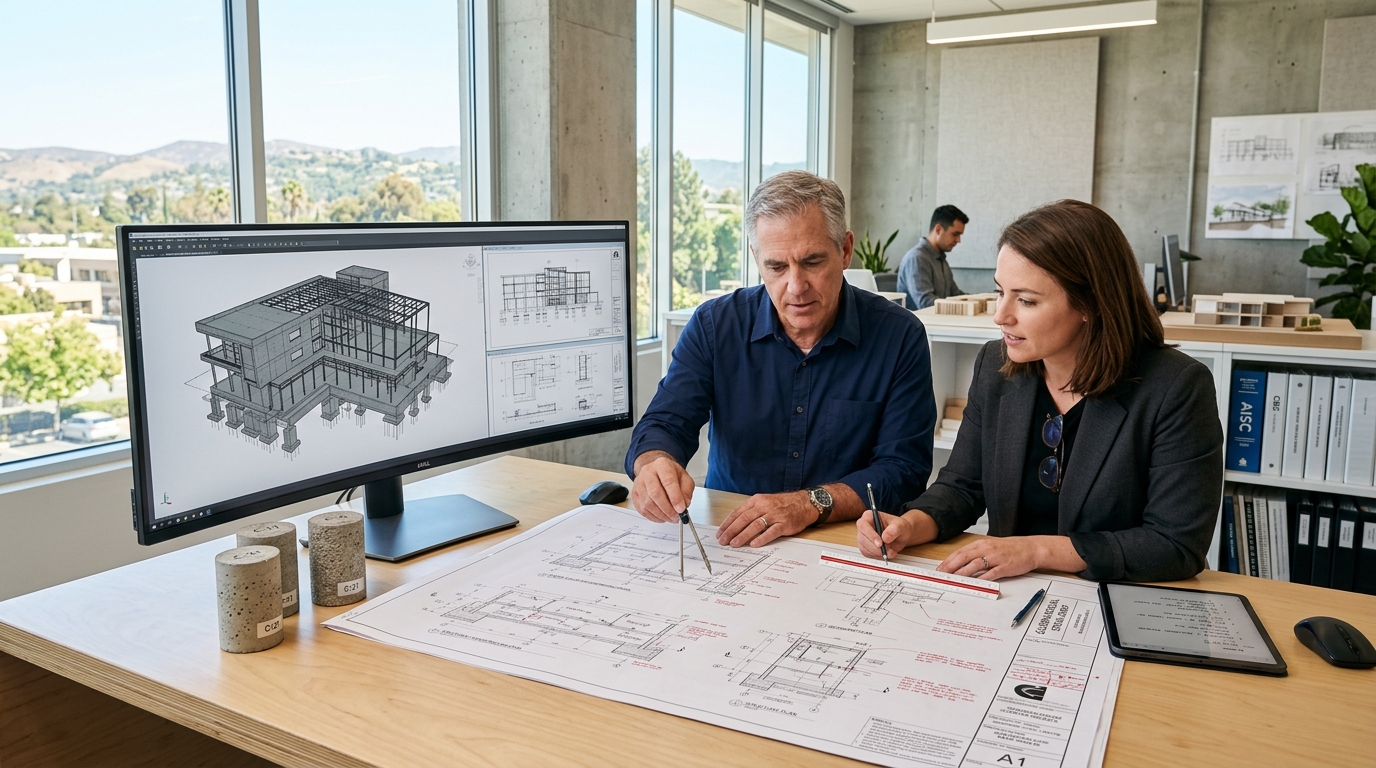
ITQAN prepares the architectural plans and assembles the required plan sets and supporting documentation for city permit submittals.
We coordinate with qualified consultants when additional technical documents are required, manage permit applications and submittals, respond to plan-check comments, coordinate necessary revisions, and follow up with the applicable building departments throughout the permitting process.
Every successful project begins with a clear plan. We work with clients to develop layouts and design documentation that reflect their goals, property conditions, and project requirements.
"Coordinated planning and clear documentation streamline the path from initial concept to approved building permits."
ITQAN DESIGN & CONSTRUCTION SERVICES INC.
Navigating the permitting process involves documentation, communication, and coordination with multiple parties across Southern California jurisdictions.
We assist with preparing permit submittal packages, coordinating required consultant documents, submitting applications, responding to plan-check comments, and coordinating revisions with the appropriate professionals. We also assist with following up with the applicable building departments throughout the review process.
Some projects require additional technical documentation prepared by qualified professionals. We coordinate with the appropriate consultants, which may include structural, civil, mechanical, electrical, plumbing, energy compliance, and other specialists, depending on project requirements.
For projects subject to HOA or architectural committee review, we assist with preparing and coordinating the required plans and supporting documentation for submission to meet community guidelines and design review standards.
Schedule a complimentary consultation with ITQAN DESIGN & CONSTRUCTION SERVICES INC. to review your property conditions, goals, and permitting requirements.
Schedule Consultation