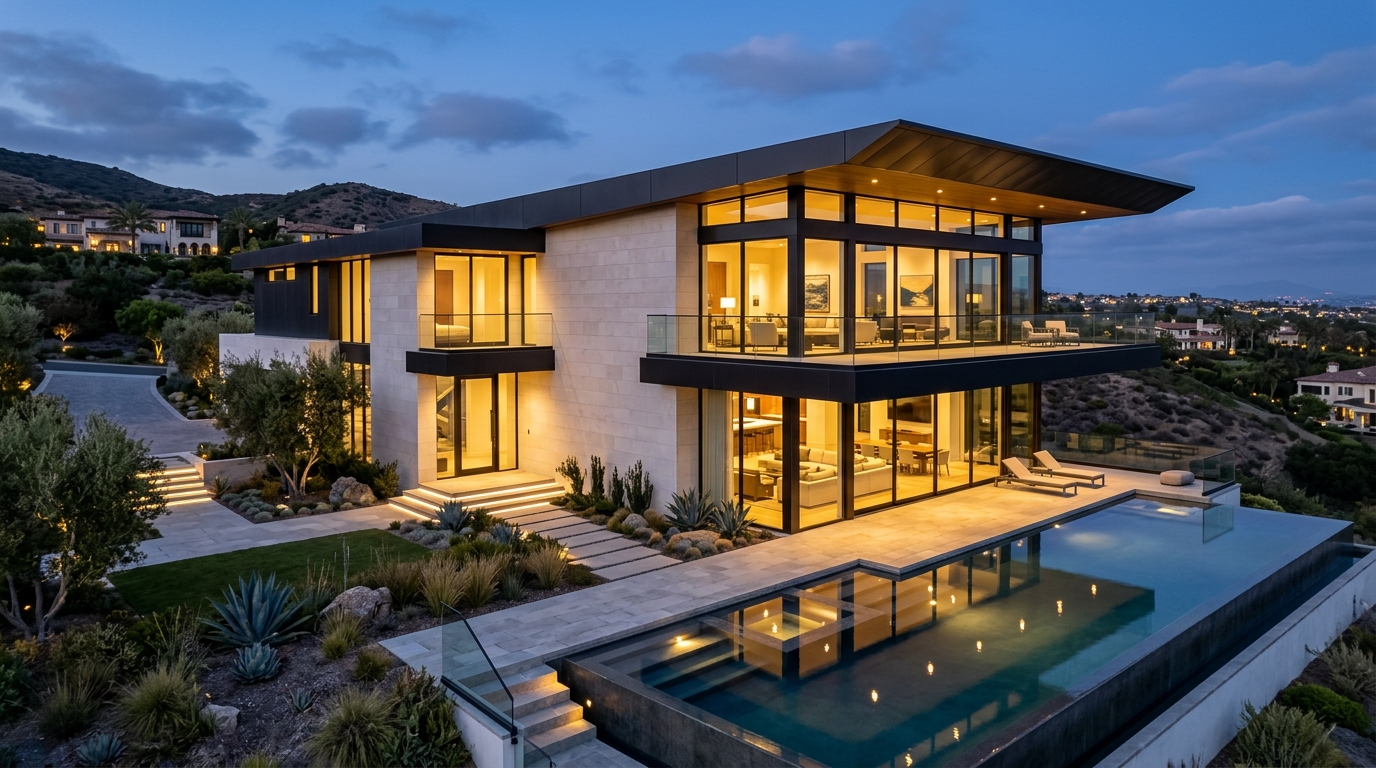
ITQAN DESIGN & CONSTRUCTION SERVICES INC. is Orange County's premier high-end design-build contractor. From ground-up custom estates and whole-home renovations to luxury kitchen transformations, room additions, ADUs, and structural designs—we engineer your vision with uncompromising precision.
Tailored architectural and general contracting solutions designed specifically for discerning homeowners across Irvine, Newport Beach, and Orange County.
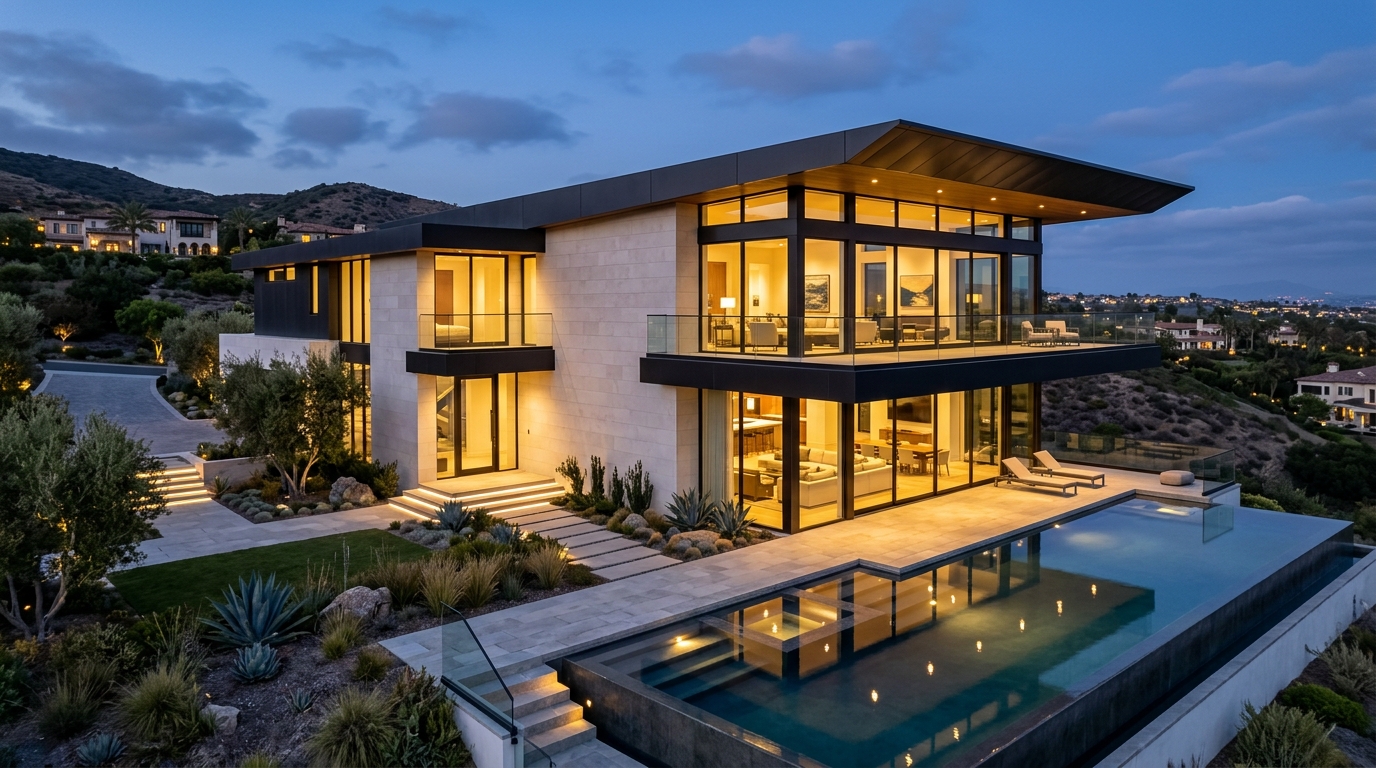 Ground-Up & Build
Turnkey ground-up estate construction, custom residential builds, framing, and commercial tenant improvements built to rigid California structural standards.
Explore General Construction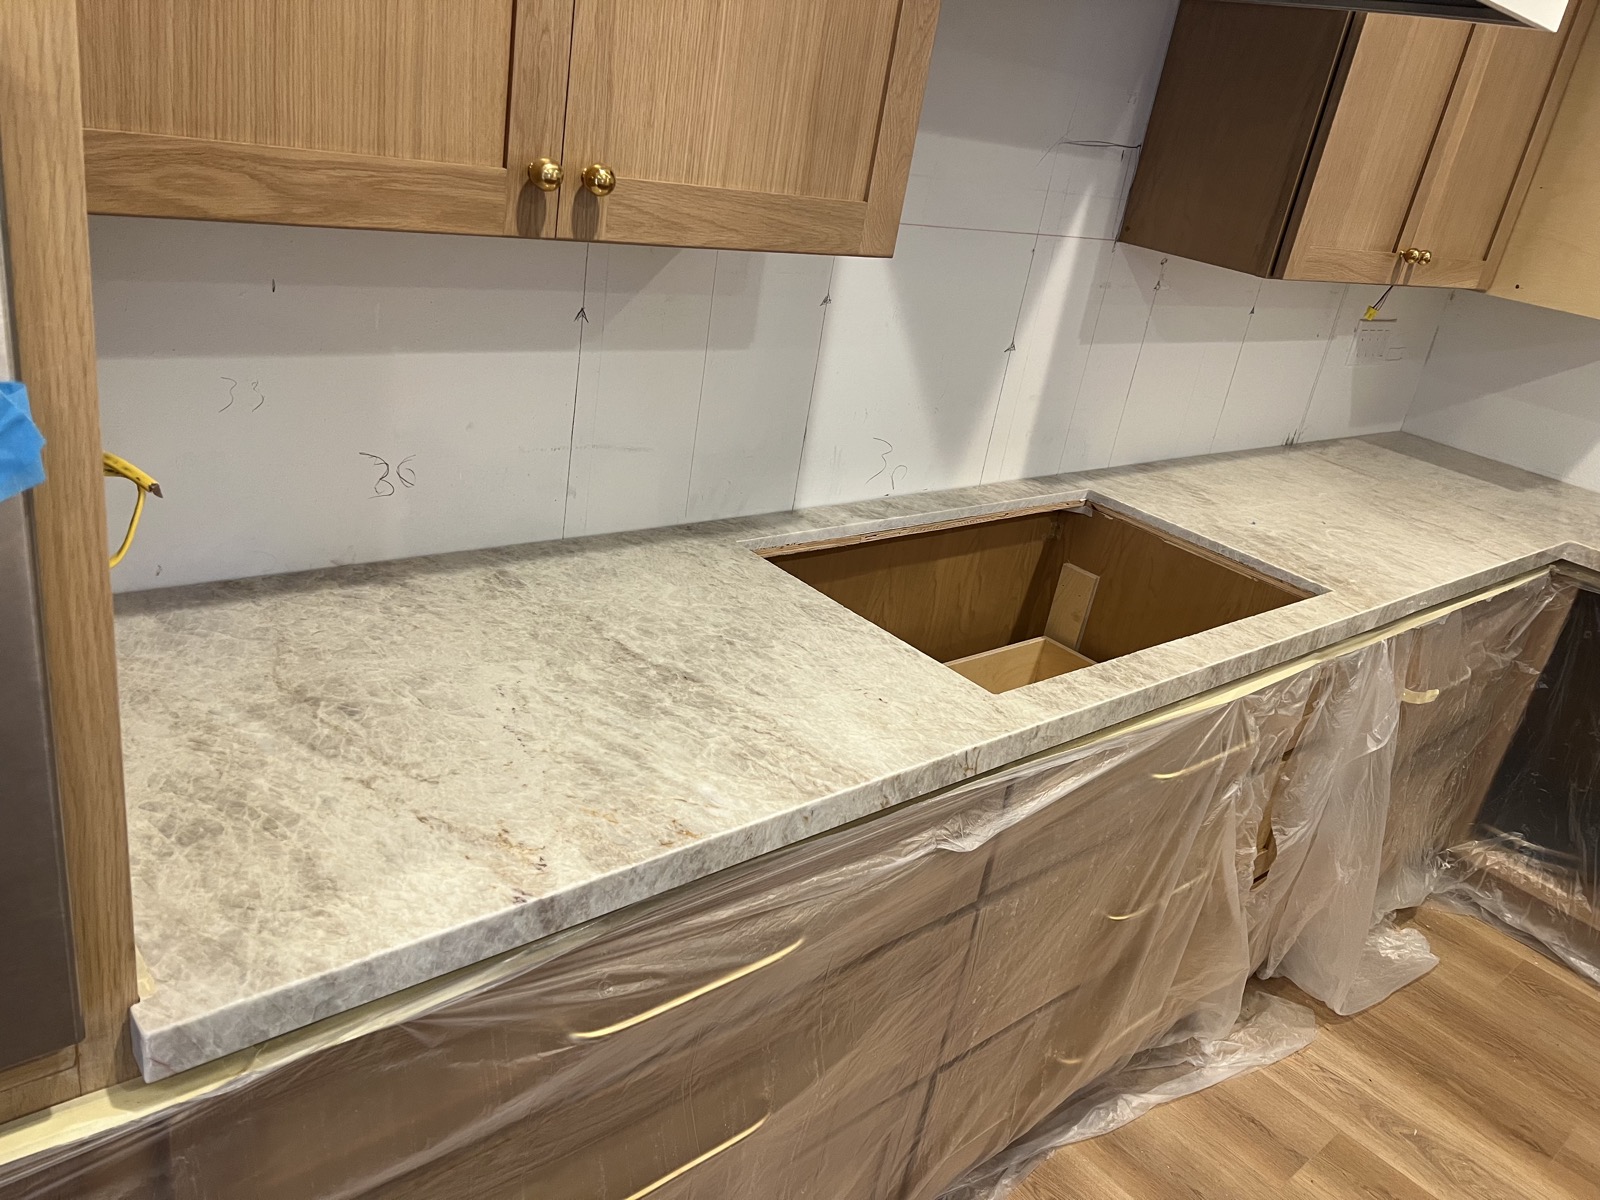 Culinary Spaces
Custom European and white oak cabinetry, quartz & marble waterfall islands, chef-grade appliances, open-concept conversions, and designer lighting.
Explore Kitchen Remodels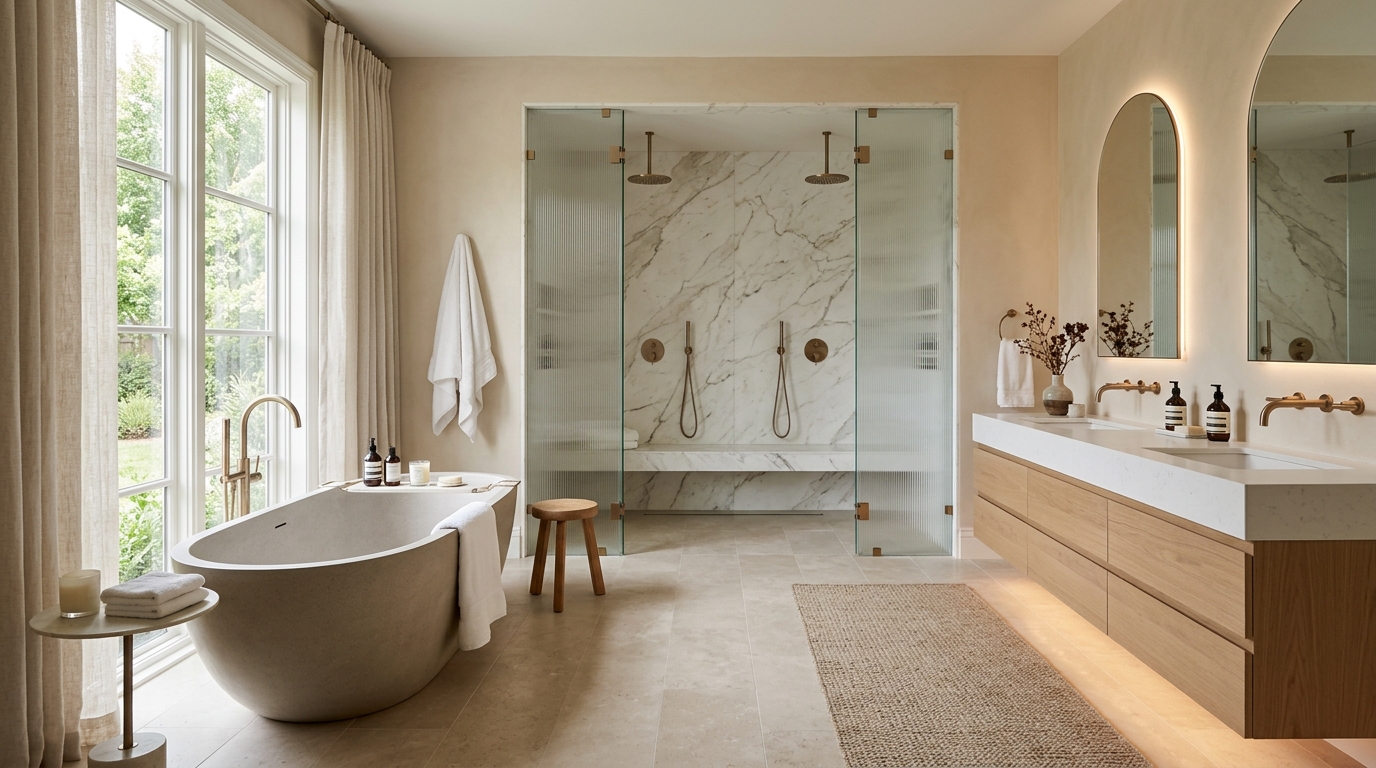 Spa Suites
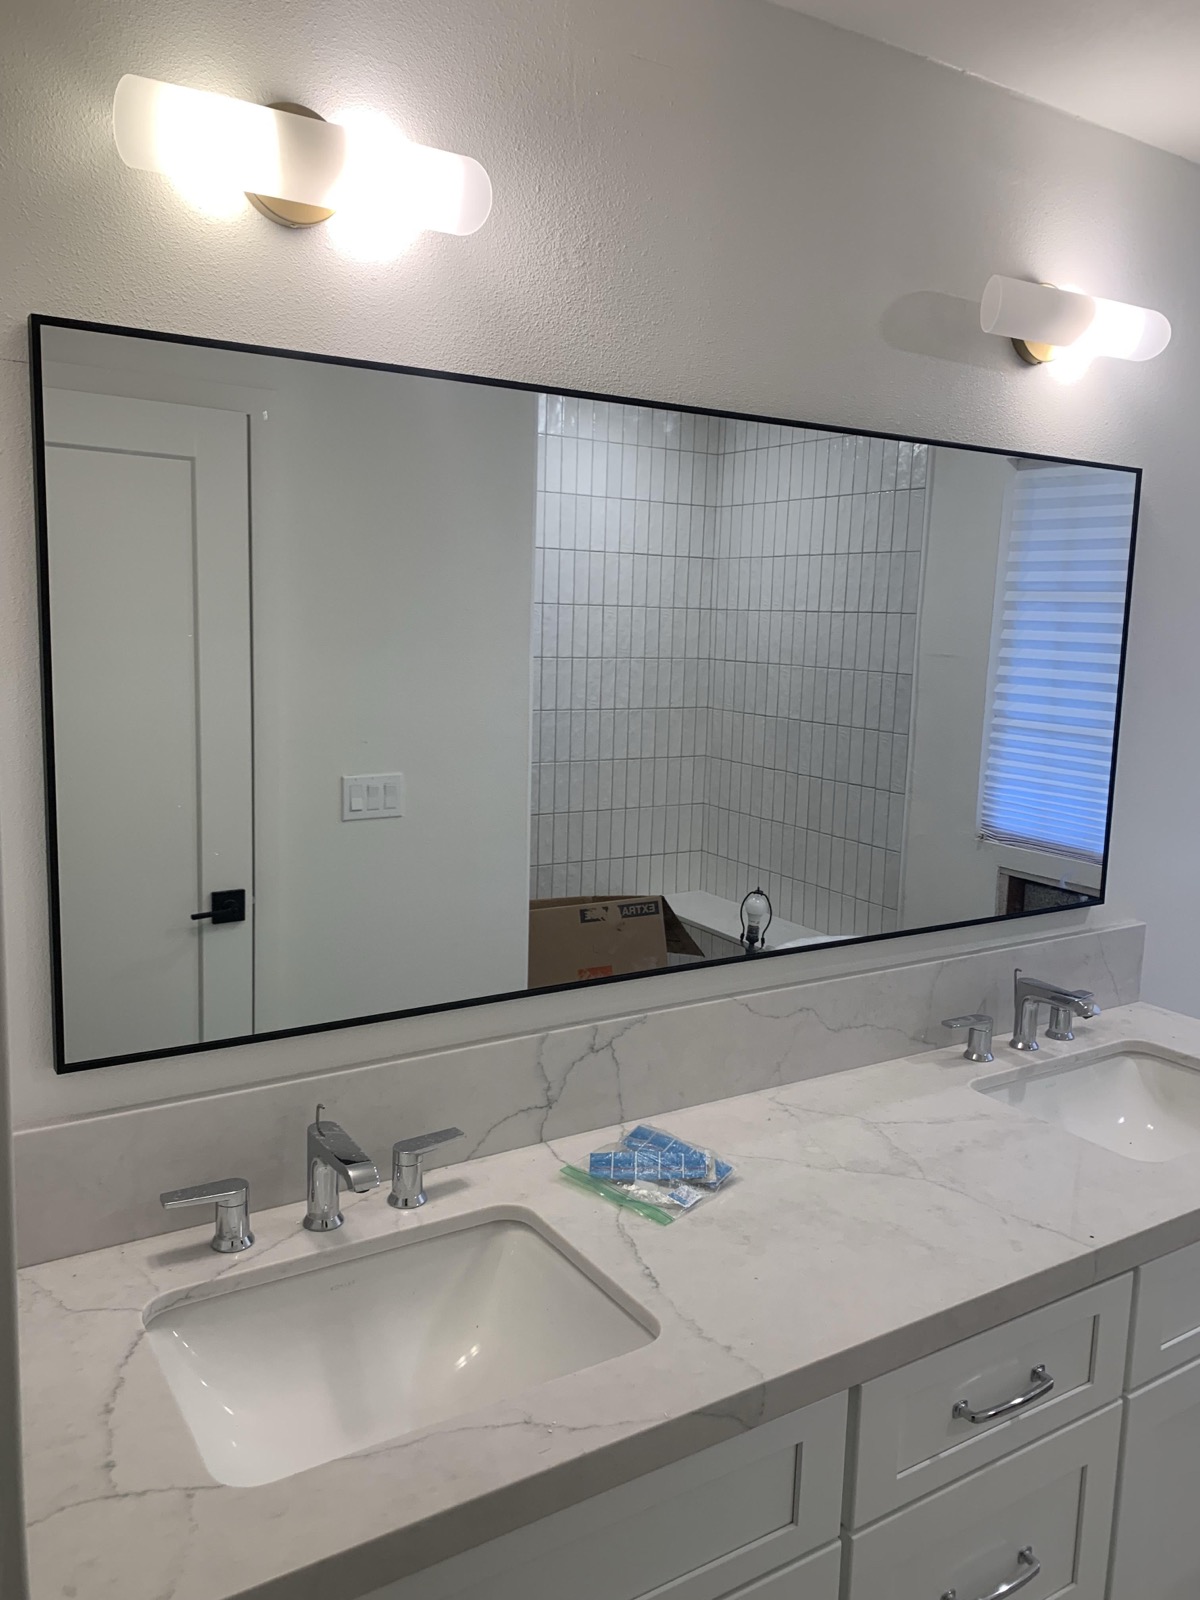
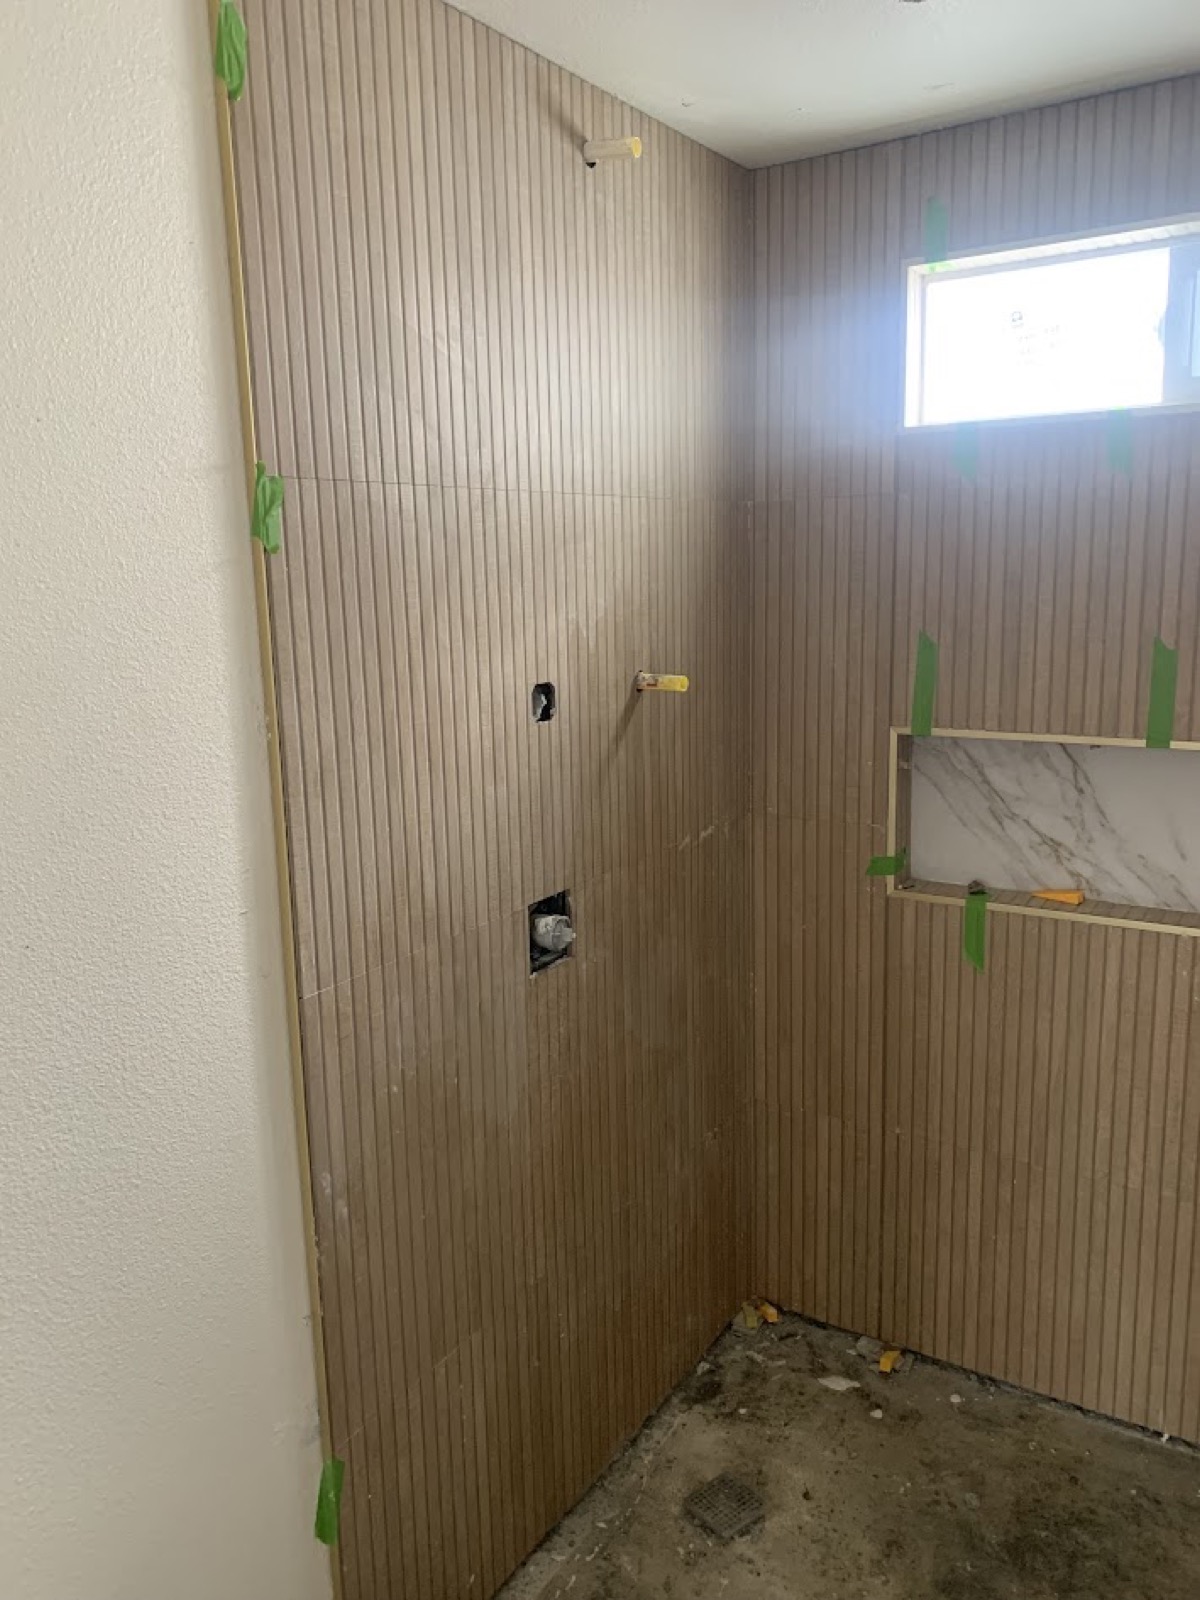
Spa-inspired primary retreats with curbless walk-in showers, fluted glass, freestanding stone soaking tubs, dual floating vanities, and ambient radiant heat.
Explore Bathroom Remodels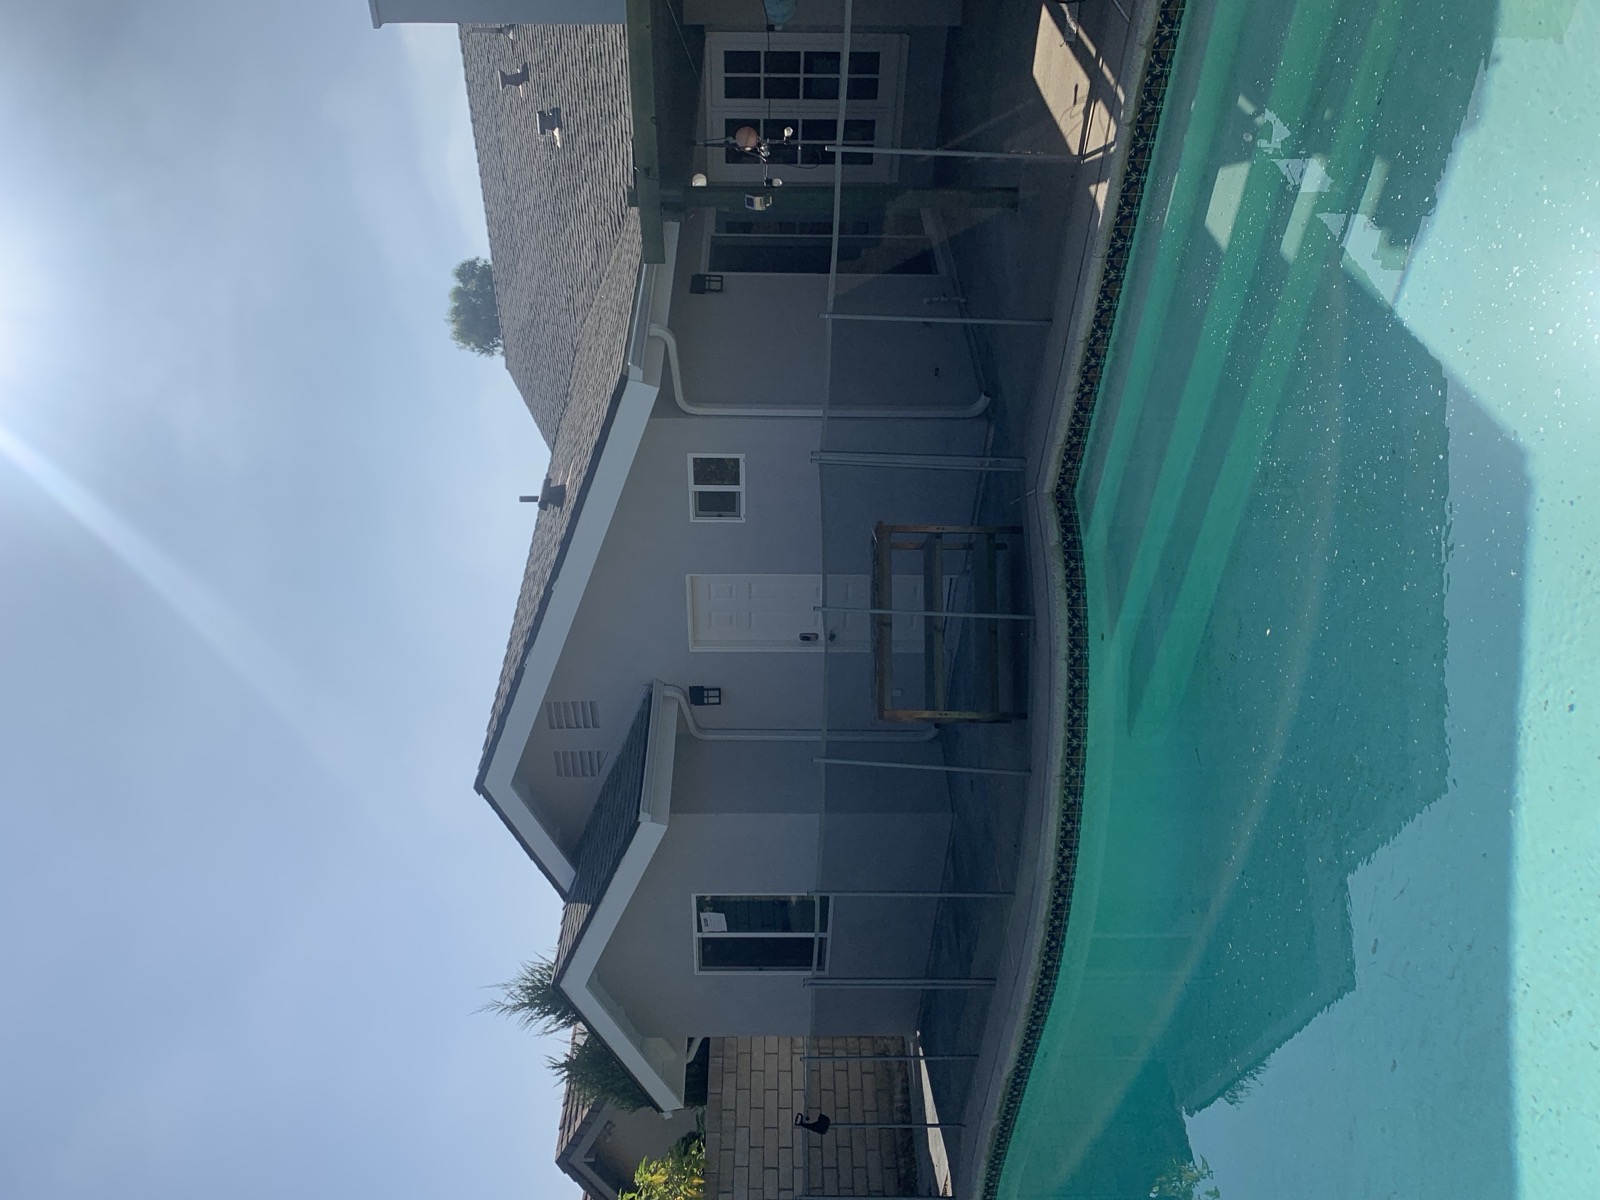 Square Footage Expansion
Second-story additions, primary suite bump-outs, extended family rooms, and sunroom additions engineered with seamless architectural rooflines and foundations.
Explore Room Additions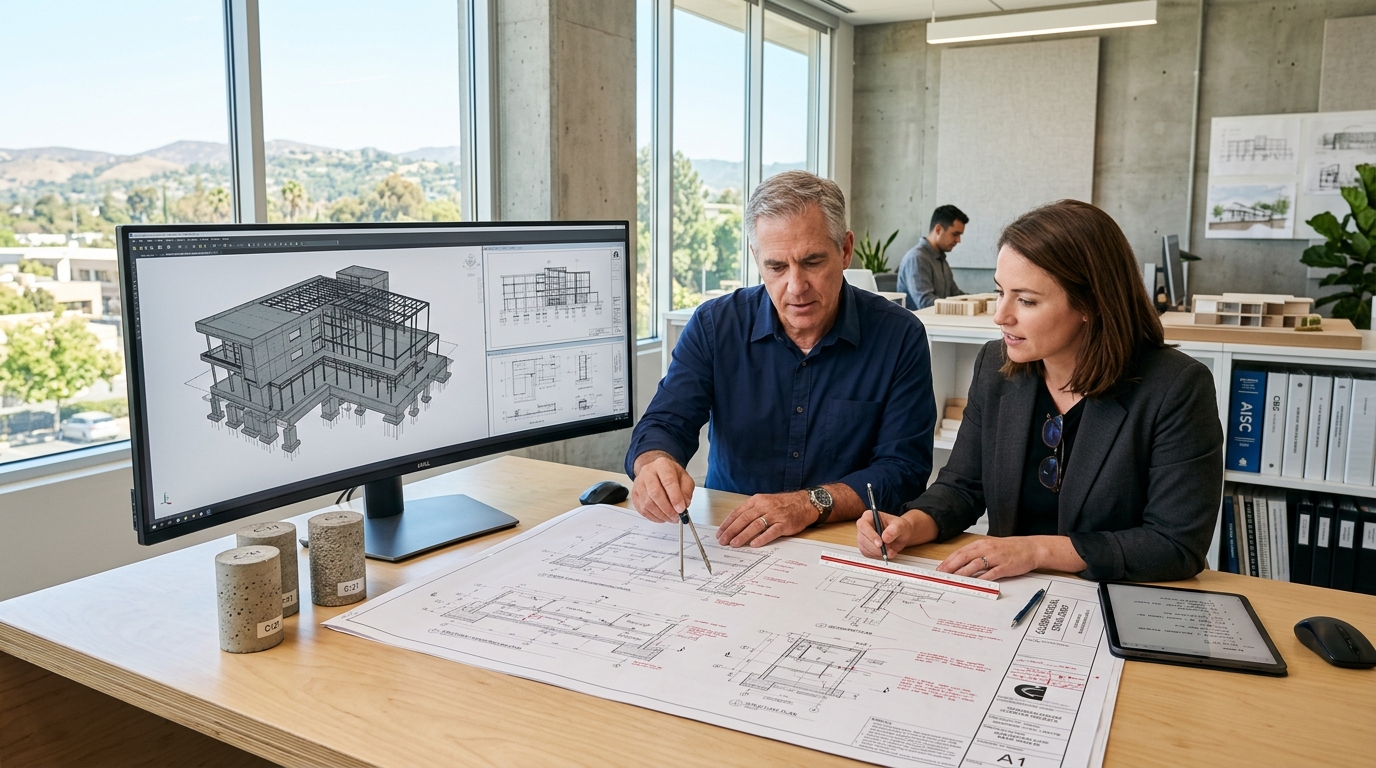 Engineering & Plans
Precision structural engineering, load-bearing wall removal, seismic retrofits, foundation assessments, beam sizing, and stamped city permit plans.
Explore Structural Designs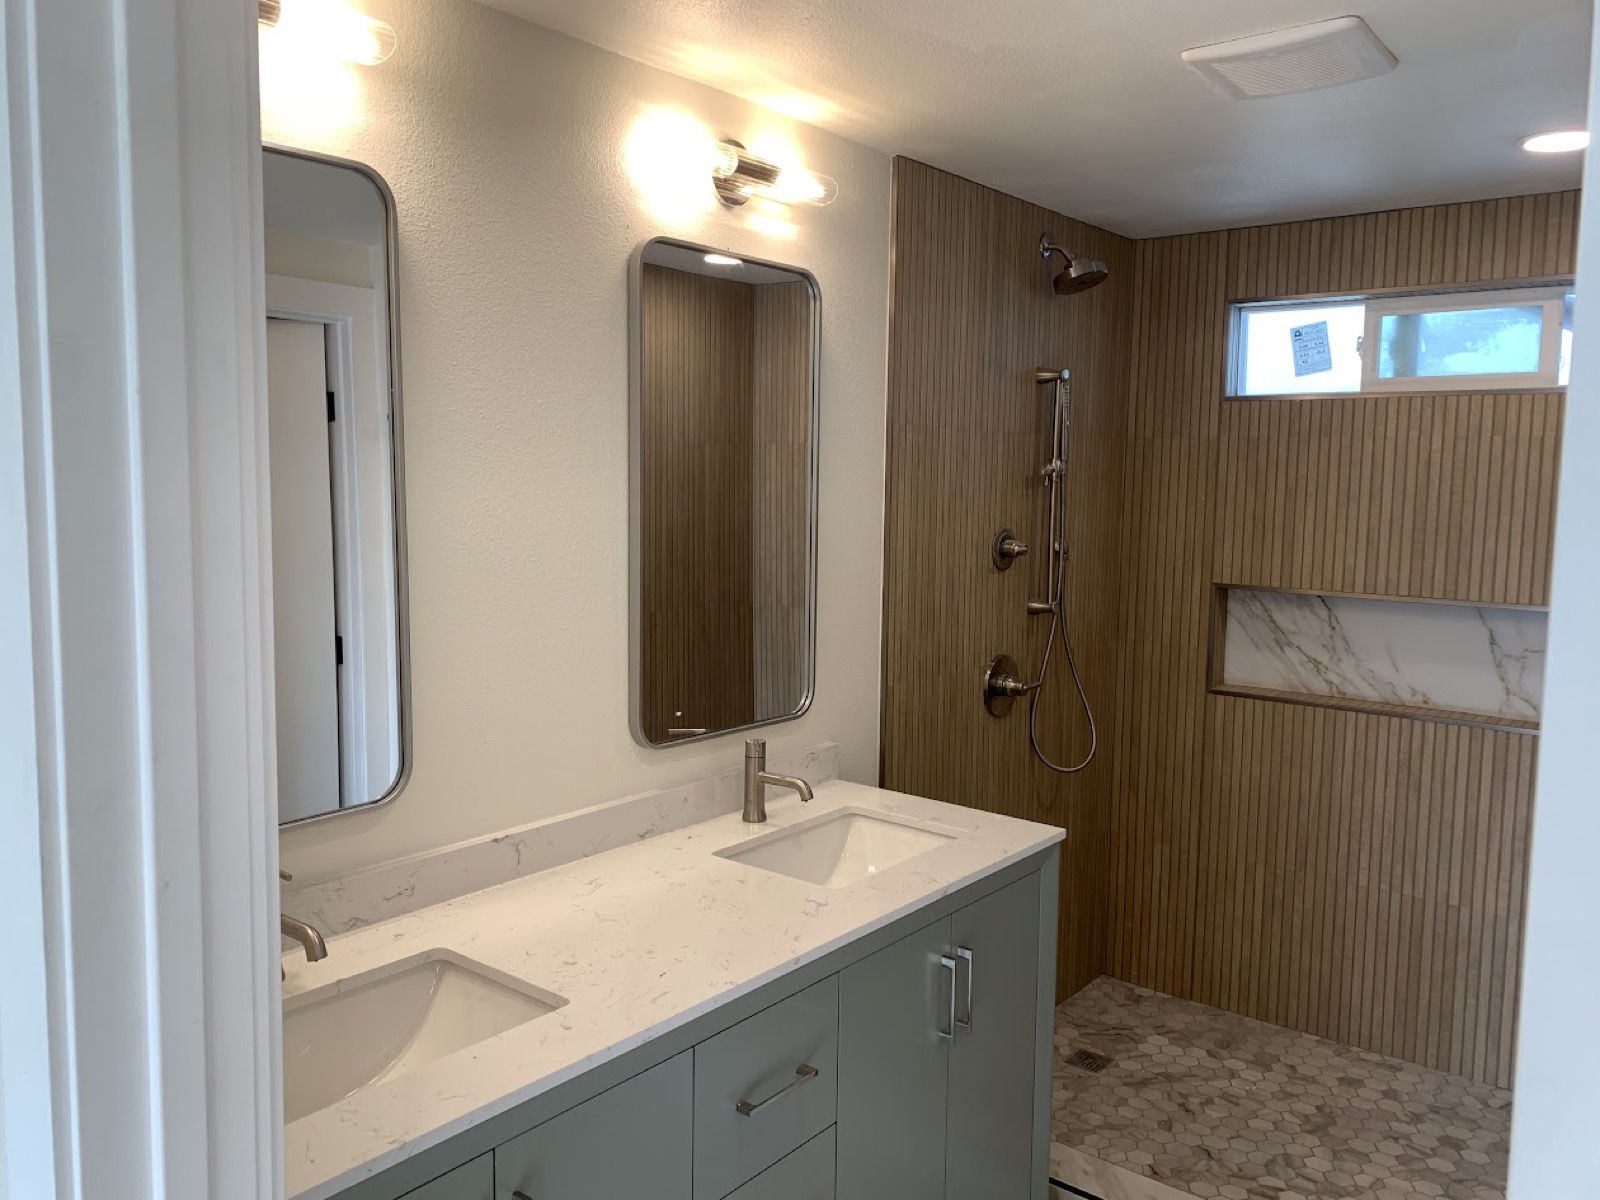 Full Home Transformation
Complete interior and exterior overhauls, open-concept reconfiguration, energy-efficient glazing, luxury flooring, custom millwork, and exterior modern façades.
Explore Home Renovations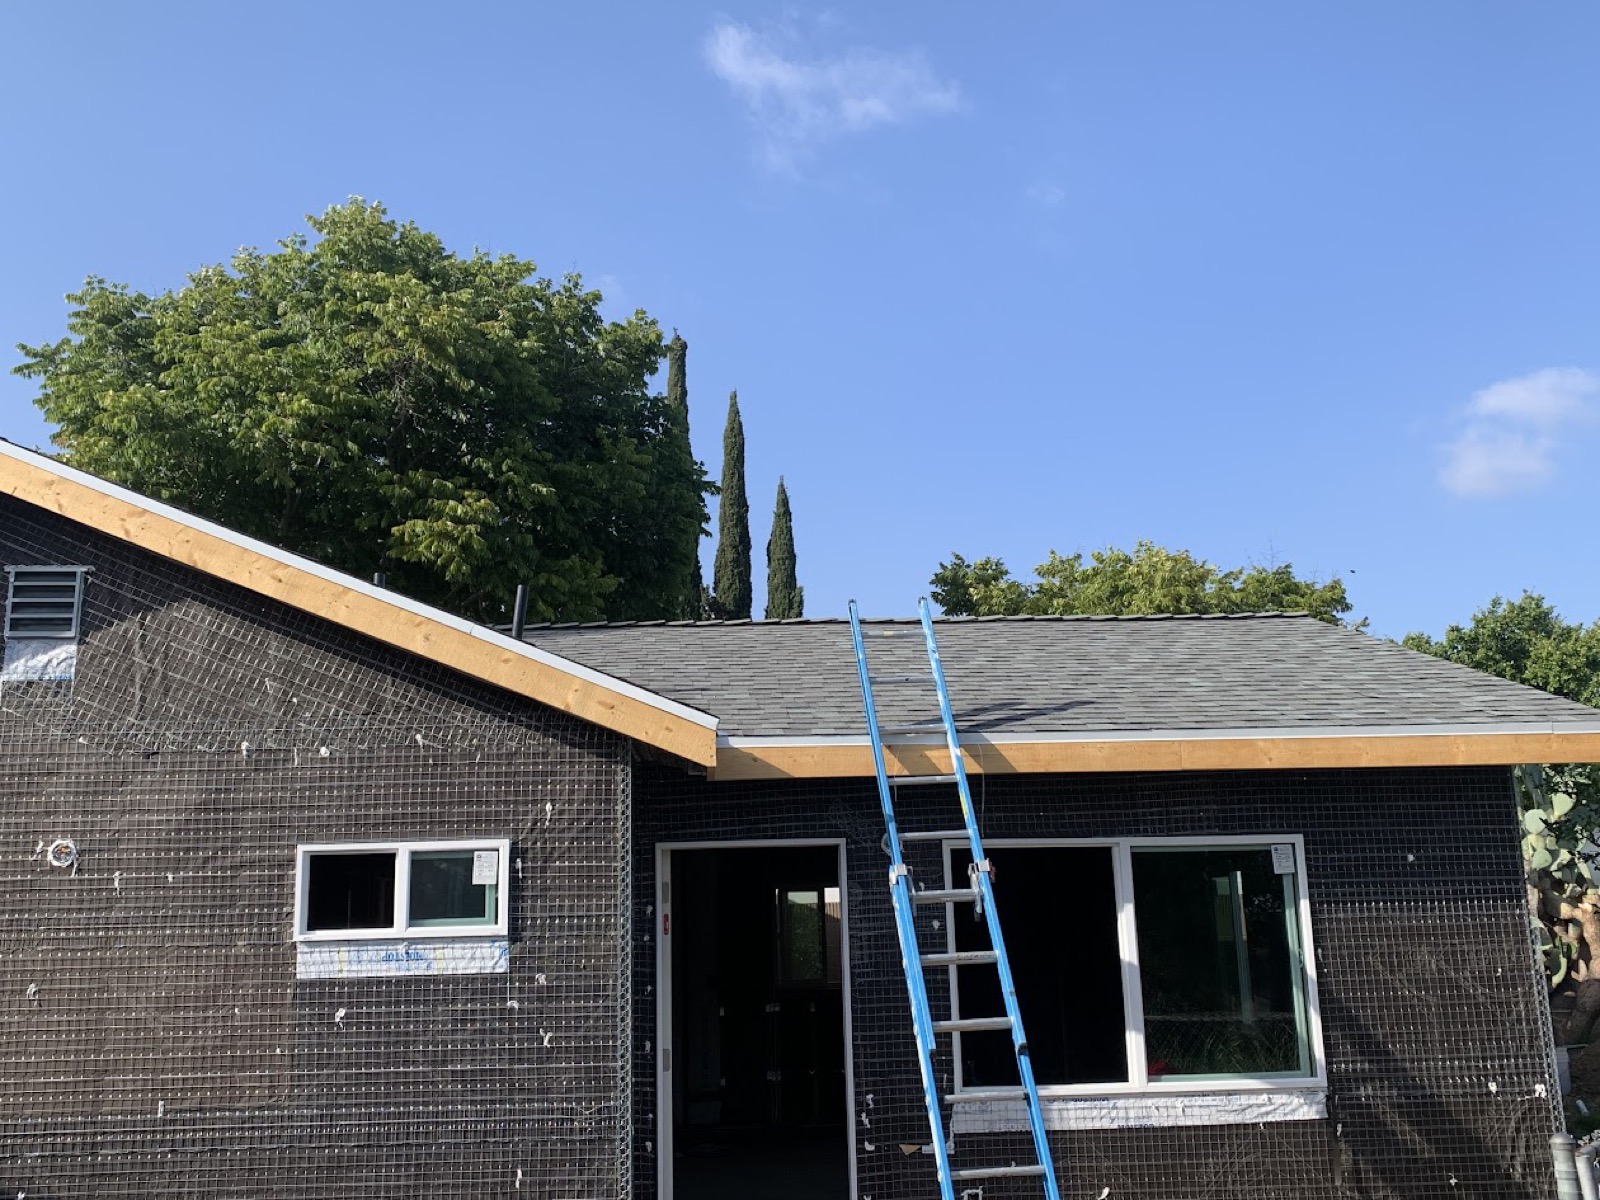 Accessory Dwelling Units
Custom detached backyard cottages, attached guest suites, garage conversions, and two-story ADUs. Maximize your property value and rental income under current California ADU laws with our streamlined permitting and construction.
Learn More About California ADU SolutionsReal homes, real craftsmanship. Explore our recent renovations, ADUs, structural additions, and custom living spaces.
Our streamlined 4-step process eliminates friction, delays, and surprise costs by unifying architectural design and general construction under one roof.
We meet at your property to understand your aesthetic aspirations, budget parameters, and examine municipal zoning, HOA rules, and site conditions.
Our architectural designers craft 3D layouts and material selections, while our structural engineers prepare detailed calculations and framing plans.
We manage the entire plan-check submission with the City of Irvine or Orange County building departments, addressing plan checks until approval is granted.
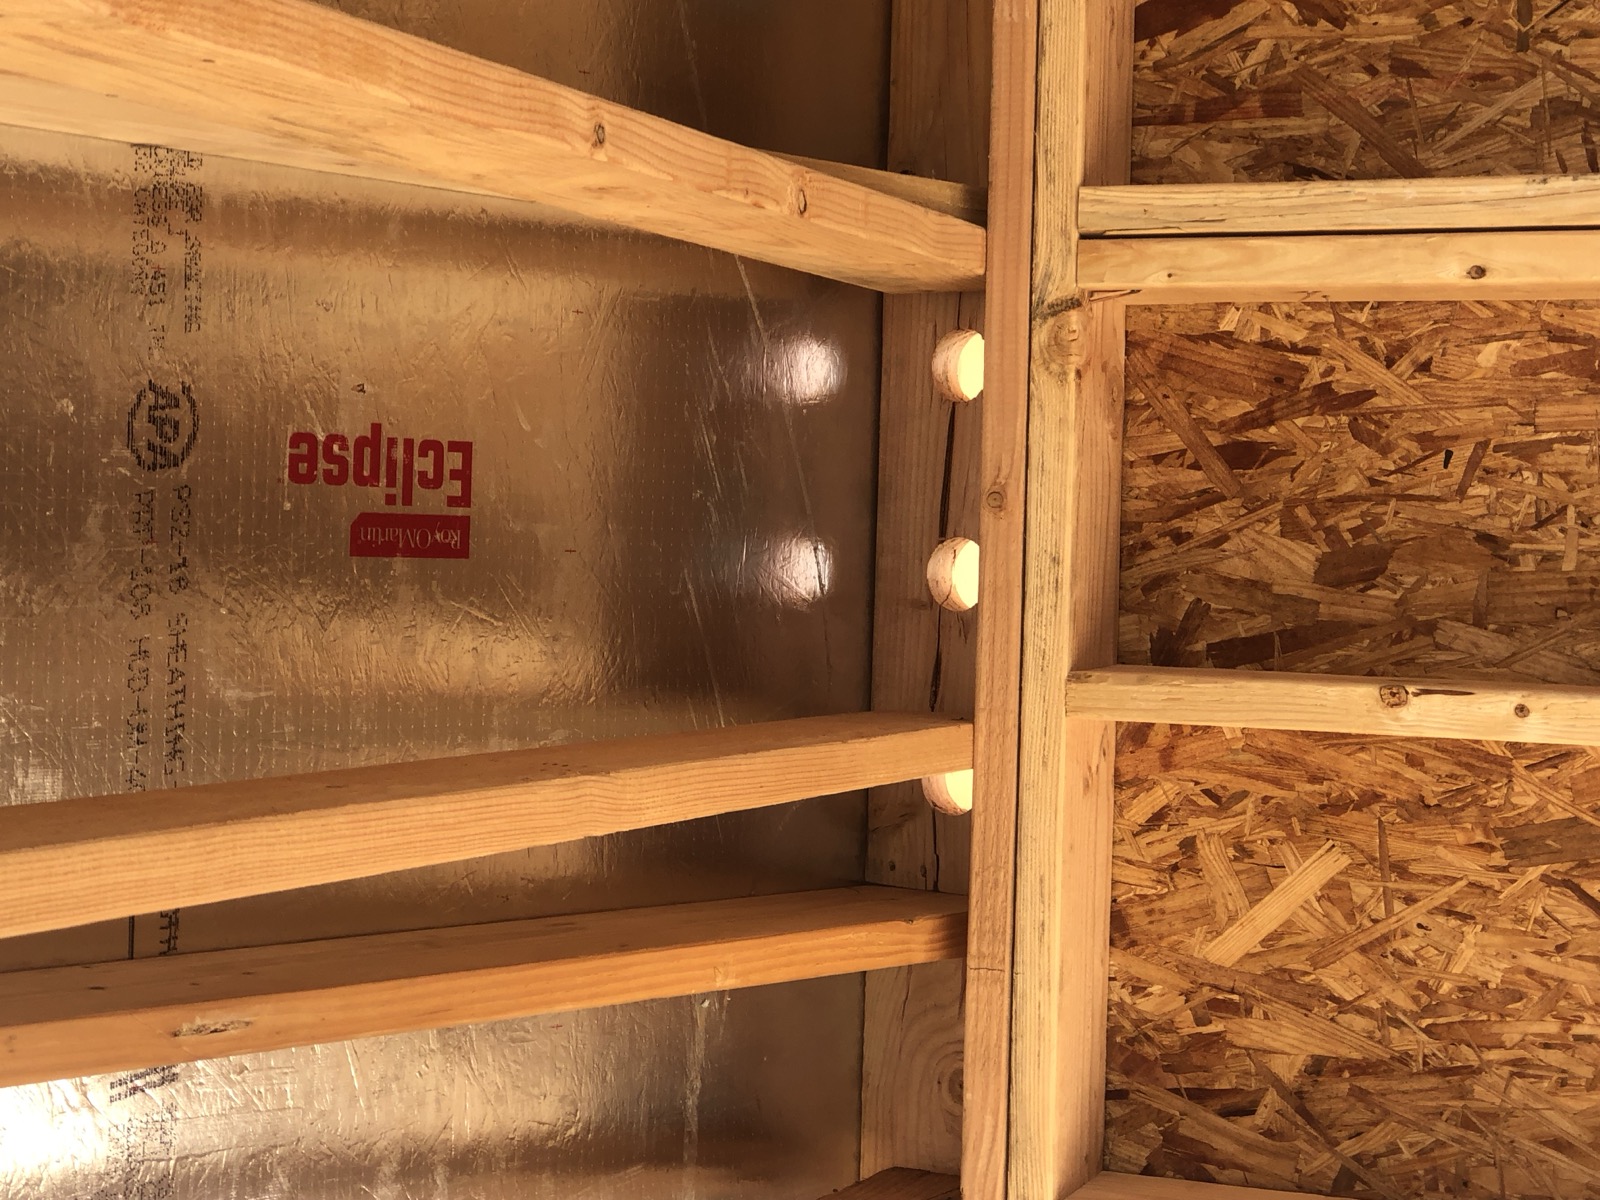
Our master tradesmen execute the build under daily project manager supervision, strictly adhering to timelines, clean job sites, and milestone sign-offs.
Key information about licensing, permitting in Irvine, project timelines, and our design-build approach.
A unified design-build firm like ITQAN handles both the architectural/engineering plans and the physical construction. This eliminates the common finger-pointing between independent architects and contractors, ensures your design is realistically aligned with your budget from day one, and drastically reduces project turnaround times.
ITQAN DESIGN & CONSTRUCTION SERVICES INC. is fully licensed by the California State License Board (CSLB LIC # 1136324) as a Class B General Building Contractor. We maintain full commercial general liability insurance, commercial auto coverage, and statutory workers' compensation.
Yes, 100%. We handle all architectural drafting, structural engineering calculations, Title 24 energy calculations, and submit all plans directly to the City of Irvine and respective Orange County building and safety departments. We also prepare complete architectural review packages for your HOA.
Yes. Under California state ADU legislation, single-family residential properties are permitted to construct detached or attached ADUs up to 1,200 sq. ft., as well as Junior ADUs (JADUs) within existing garage or living areas, often with waived utility development fees and streamlined approvals.
Simply submit our consultation form below or contact us at [email protected]. We will schedule an in-home or on-site consultation to review your goals, measure the space, and provide an initial feasibility assessment and clear project estimate.
Speak directly with our senior project leaders. Fill out the details below, and we will get back to you within 24 business hours.