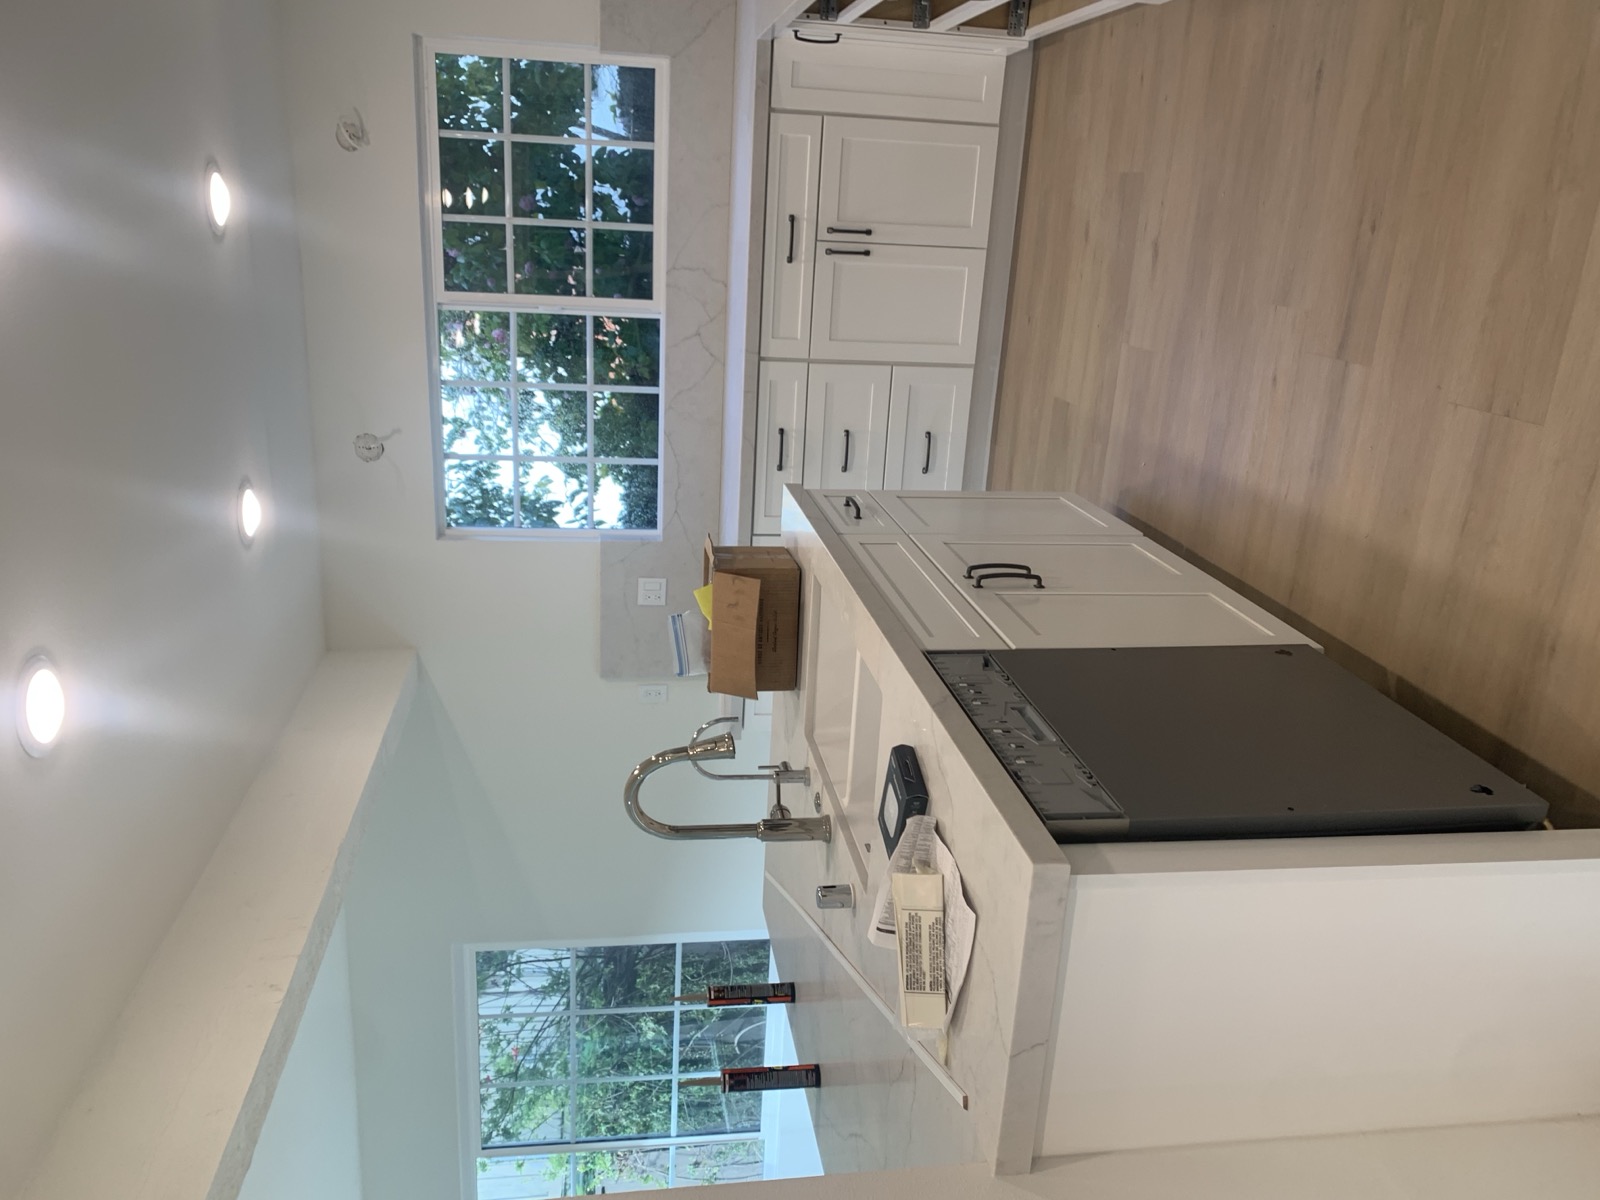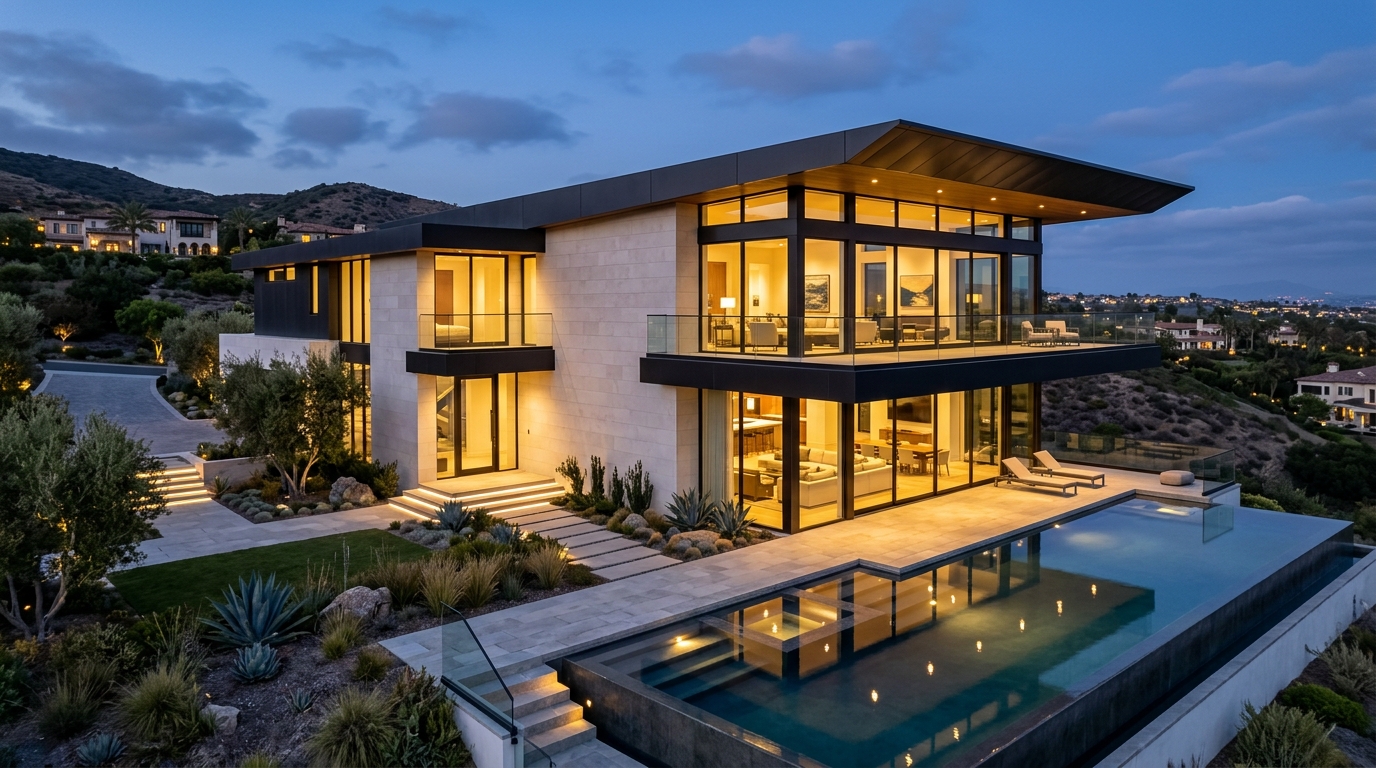
Every commercial space serves a different purpose. Our approach considers the intended use, layout, project requirements, and construction scope to help clients plan improvements that suit their business operations.
We work with business owners, property managers, and stakeholders to adapt interior spaces to operational needs, accessibility considerations, and local municipal requirements.
We coordinate construction activities and the trades involved according to the agreed-upon scope, project requirements, and applicable approvals. Work may include demolition, framing, interior partitions, finishes, and coordination of electrical, plumbing, mechanical, and other building systems.
"Creating welcoming, functional commercial environments that support your business goals."
ITQAN DESIGN & CONSTRUCTION SERVICES INC.
Commercial projects may involve space planning, architectural plans, accessibility considerations, building and fire requirements, and documentation from specialized consultants.
We assist with developing efficient floor plan layouts, occupant flow, ADA accessibility compliance, and meeting space configurations that optimize your square footage.
We assist with plan preparation, permit submittals, plan-check responses, and revisions with city building, health, and fire departments, coordinating required consultant documentation.
We coordinate field construction activities, trade scheduling, commercial inspections, and milestone completion to keep downtime minimal and prepare your space for occupancy.
Schedule a consultation with ITQAN DESIGN & CONSTRUCTION SERVICES INC. to discuss your commercial leasehold requirements, space planning, and construction schedule.
Schedule Consultation